
BEDS3
BATHS2 full 1 partial
MLS#26-2073
STATUSActive
PROPERTY TYPEResidential - Single Family
SUBDIVISIONCoves Bird Island
Property Description
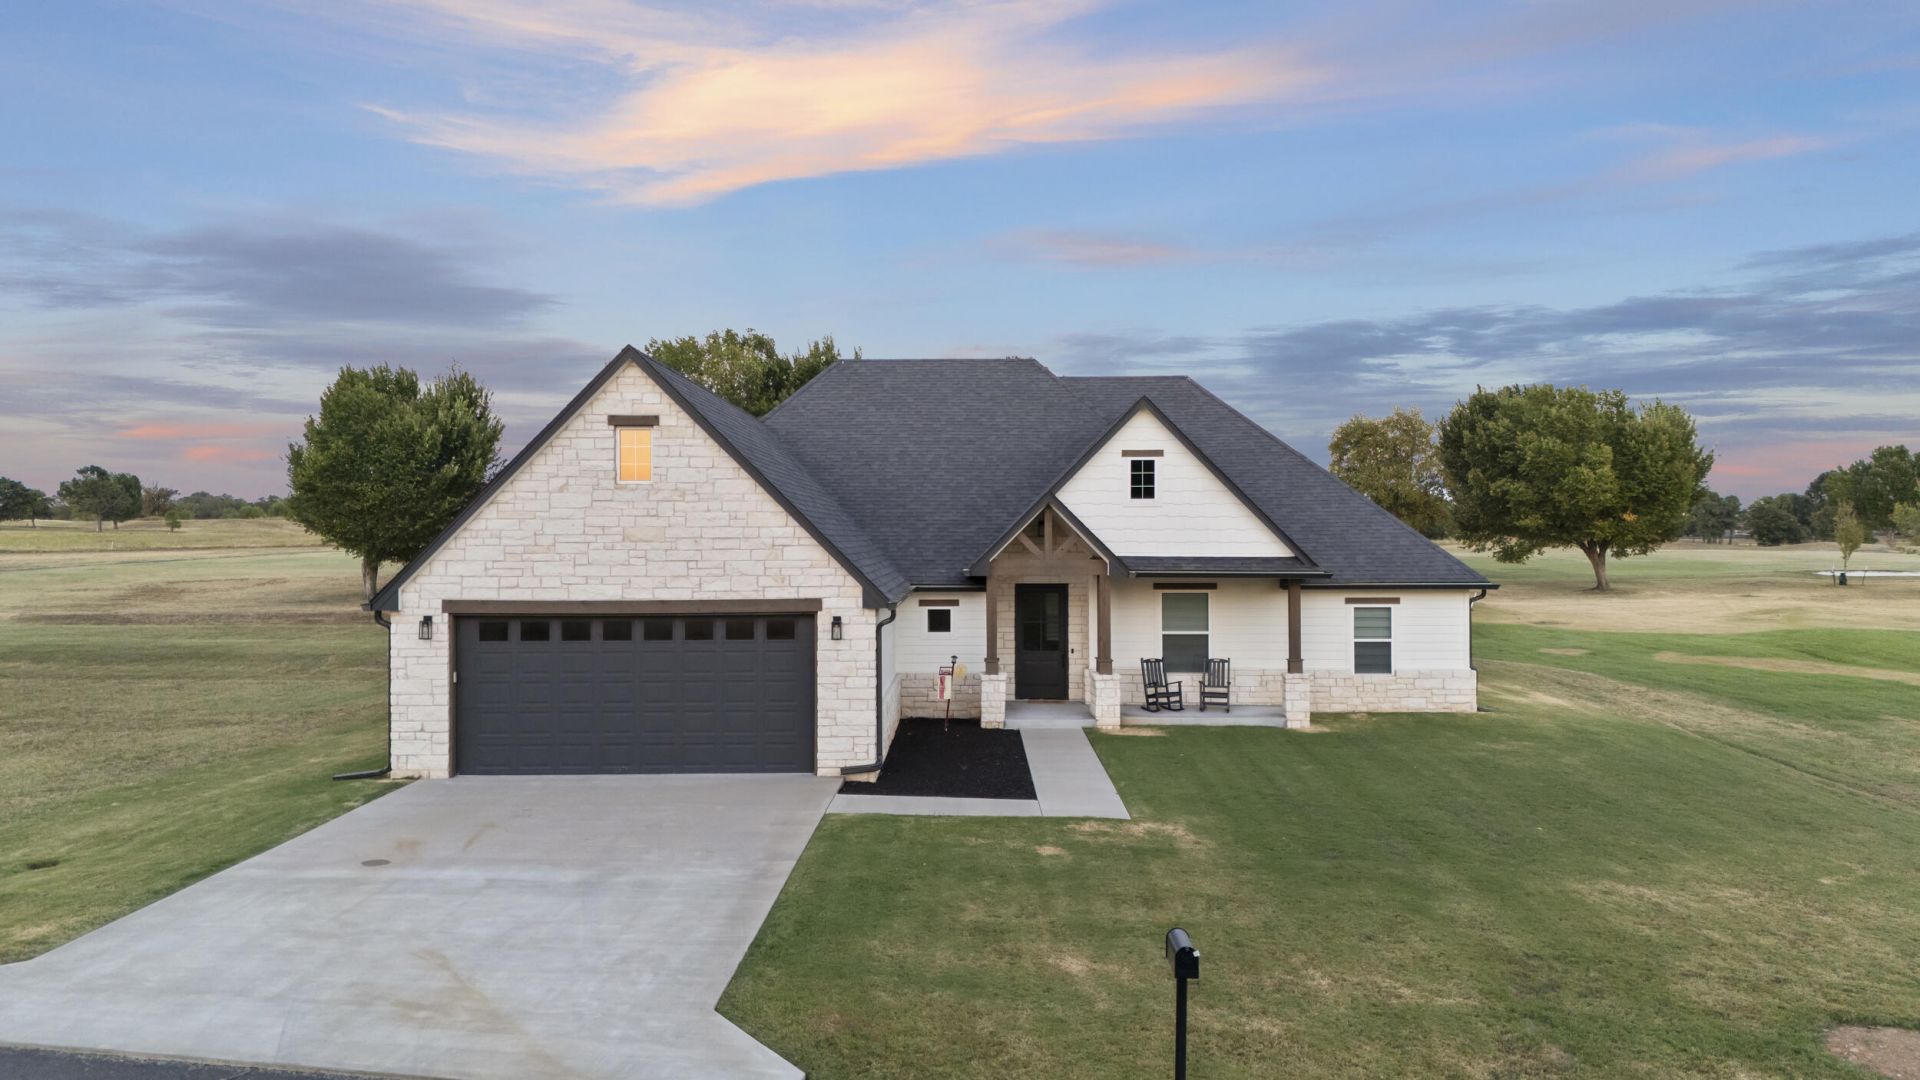
CUSTOM GOLF COURSE LIVING IN THE COVES! Beautifully designed, this newer custom-built home is perfectly situated overlooking Hole 16, a Par 5, offering a gorgeous golf course setting right from your backyard. The spacious, open concept floor plan offers 4 bedrooms or 3 bedrooms plus an office, cathedral ceilings, and an abundance of natural light. At the heart of the home is a stunning custom kitchen featuring extensive cabinetry with pull-out drawers, a large walk-in pantry, oversized center island with plenty of seating, & a separate formal dining room for entertaining. The primary suite is truly a retreat, featuring a spacious bedroom, glamour bath, and an incredible oversized walk-through closet that connects directly to the laundry room. Storage throughout, MORE Storage throughout, Custom shades on the windows, garage is finished with durable epoxy flooring.Outdoor living is just as inviting! Relax on the large covered back patio, gather around the fire pit, and enjoy the peaceful views of the golf course. The maintenance-free exterior means more time to enjoy your home and everything The Coves lifestyle has to offer.Exceptional design, quality craftsmanship, outstanding storage, and a prime golf course location--this is a home that truly checks all the boxes! Close to the clubhouse and gate.
Property Features
Property Type: Residential - Single Family
Cooling: Ceiling Fan(s), Central Air
Heating: Central Furnace, Electric
Home Style: Ranch
Lot Size: 0.38 Acres
Stories: 1.0
Taxes: $4,214
Year Built: 2023
Feature Descriptions
Appliances: Dishwasher, Microwave, Refrigerator, Electric Water Heater, Disposal
Exterior: Frame
Fireplace: Gas Log
HOA Fee: $315/ Monthly
HOA Y/N: Yes
Lot: Abstract
Lot Dimensions: 16,448
Parcel#: 210016526
Patio/Porch: Patio, Deck
Sewer: Public Sewer
Water: Community/Rural
Local Schools
High School: Afton
Listed By / Shown By
Listed By
Agency Name: Keller Williams Realty Grand Lake
Agency Phone: 918-787-76
Shown By
Agent Name: Amy Cookson
Agent Phone: (918) 260-9726
Agency Title: Solid Rock Realtors

Estimate Your Payment
Estimated Payment
$ 1,833.82 per month $1,310.86 Principal & Interest $351.17 Property Tax $171.79 Homeowner's Insurance
32360 Pebble | MLS# 26-2073
This single family home located at 32360 Pebble , Afton, OK 74331 is currently listed for sale with an asking price of $589,000. This property was built in 2023 and has 3 bedrooms and 2 full and 1 partial baths. Pebble is located in the Coves Bird Island subdivision. Search Coves Bird Island real estate on acookson.solidrockrealtors.com today.